




-
For more information regarding the value of a property, please contact us for a free consultation.
4 Beds
5 Baths
3,730 SqFt
Key Details
Property Type Single Family Home
Sub Type Single Family Residence
Listing Status Sold
Purchase Type For Sale
Square Footage 3,730 sqft
Subdivision Lake View Estates
MLS Listing ID 2078690
Sold Date -
Style Stories: 2
Bedrooms 4
Full Baths 4
Half Baths 1
Construction Status To Be Built
HOA Fees $125/mo
HOA Y/N Yes
Abv Grd Liv Area 1,862
Year Built 2025
Annual Tax Amount $1
Lot Size 6,098 Sqft
Acres 0.14
Lot Dimensions 0.0x0.0x0.0
Property Sub-Type Single Family Residence
Property Description
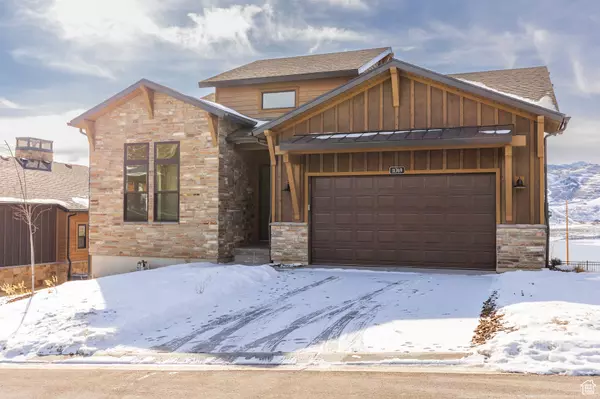
Experience the epitome of mountain living with this exquisite single-family home boasting awe-inspiring views of both the majestic Jordanelle Reservoir and the iconic slopes of Deer Valley. Impeccably designed and constructed with quality in mind, this residence offers a haven of comfort and sophistication. From the moment you step inside, you'll be greeted by meticulous attention to detail and luxurious finishes that elevate the living experience. For outdoor enthusiasts, the community's extensive hiking and biking trails offer endless opportunities to explore the natural splendor that surrounds you, with easy access leading you down to the shimmering waters of the Jordanelle Reservoir. Conveniently situated within reach of Park City's renowned Main Street, you'll have access to fine dining, boutique shopping, and cultural attractions, yet still enjoy the tranquility of a mountain escape. It's the perfect balance of convenience and seclusion, where every day feels like a retreat. Please note the photos are of a completed unit of one of our 3 available floor plans for the Buyer to choose from.
Location
State UT
County Wasatch
Zoning Single-Family
Rooms
Basement Full
Main Level Bedrooms 2
Interior
Heating Gas: Central
Cooling Central Air
Fireplaces Number 2
Fireplace true
Appliance Portable Dishwasher, Microwave
Exterior
Exterior Feature Deck; Covered, Patio: Covered, Porch: Open
Garage Spaces 2.0
Utilities Available Electricity Available, Sewer: Public, Water Connected
View Y/N Yes
View Lake, Mountain(s)
Roof Type Asphalt
Present Use Single Family
Topography Road: Paved, View: Lake, View: Mountain
Porch Covered, Porch: Open
Total Parking Spaces 2
Private Pool false
Building
Lot Description Road: Paved, View: Lake, View: Mountain
Story 2
Sewer Sewer: Public
Architectural Style Stories: 2
New Construction Yes
Construction Status To Be Built
Schools
Elementary Schools J R Smith
Middle Schools Wasatch
High Schools Wasatch
School District Wasatch
Others
Senior Community No
Tax ID 00-0021-8590
Acceptable Financing Cash, Conventional
Horse Property No
Listing Terms Cash, Conventional
Financing Conventional
Read Less Info
Want to know what your home might be worth? Contact us for a FREE valuation!

Our team is ready to help you sell your home for the highest possible price ASAP
Bought with EXP Realty, LLC (Park City)
Nearby Locations
GET MORE INFORMATION

REALTOR® | Lic# 8382327